Physical Address
304 North Cardinal St.
Dorchester Center, MA 02124
Physical Address
304 North Cardinal St.
Dorchester Center, MA 02124

Key Takeaways
Custom replacement windows are manufactured for the dimensions of an existing opening, which may be helpful for older homes, unusual openings, or projects involving a particular architectural style.
New windows may improve comfort by reducing drafts and limiting heat transfer. Actual energy savings depend on the existing windows, product ratings, installation quality, household habits, and other parts of the building envelope.
Homeowners can compare window performance through independently certified ratings, including U-factor, Solar Heat Gain Coefficient, visible transmittance, and air leakage.
Frame materials differ in maintenance needs, appearance, thermal performance, durability, and price. No single material is automatically suitable for every house or budget.
Eugene’s seasonal rain and temperature changes make water management, flashing, drainage, and exterior sealing important parts of a replacement project.
Installation can affect how well a window operates and resists air or water infiltration. Oregon homeowners should verify a contractor’s license, insurance, warranty terms, and installation process.
A written proposal should explain the selected products, labor, project schedule, warranty coverage, payment terms, cleanup, and responsibility for unexpected damage.
How Window Design Affects a Eugene Home
Matching the Window to the Existing Architecture
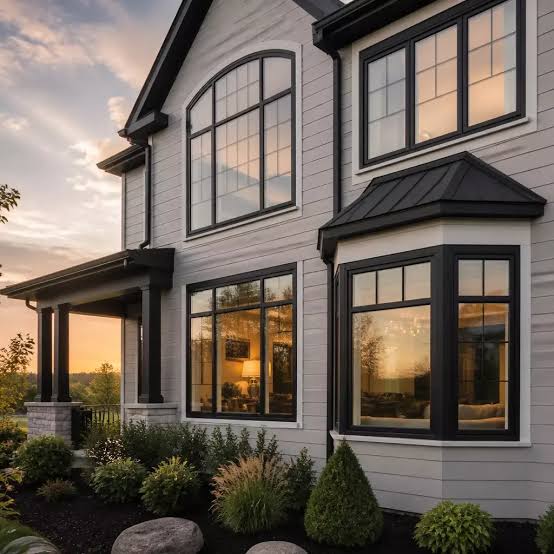
Windows contribute to a home’s proportions, exterior appearance, natural lighting, and interior layout. When replacements are being selected, homeowners should consider how the new units will relate to the building’s age and architectural details.
A contemporary picture window may fit a modern home but feel out of place on a house with traditional divided-light windows. The placement of grilles, frame color, trim profile, and operating style can all affect the finished appearance.
Custom sizing may be useful when an existing opening does not match common stock dimensions. It can also reduce the need to alter surrounding walls or trim. However, the installer should still inspect the opening for structural damage, water intrusion, or deterioration before confirming that an insert replacement is appropriate.
Homeowners should request drawings, samples, or visualizations when possible. These materials can make it easier to compare frame colors, hardware, grille patterns, and glass options before the products are ordered.
Choosing Window Styles for Different Rooms
The most suitable operating style depends on the room, opening, ventilation needs, and available space. A window that works well in a living room may not provide the same function in a bedroom, kitchen, or bathroom.
Common options include:
Bedrooms may be subject to emergency escape and rescue opening requirements. Homeowners should ask the contractor or local building department whether a proposed replacement affects code compliance.
Balancing Appearance, Privacy, and Daylight
Larger glass areas can increase daylight and exterior views, but they can also affect privacy, glare, solar heat gain, and furnishing placement. The direction the window faces should be considered along with surrounding trees, neighboring buildings, and seasonal sunlight.
Visible transmittance is one rating that indicates how much visible light passes through a window. A higher rating generally means that more daylight enters, although tinting, coatings, screens, and grille patterns can influence the experience inside the room.
Privacy glass may be useful in bathrooms or other areas where an unobstructed view is not desirable. Homeowners can also consider window coverings, exterior shading, landscaping, or glazing options before choosing permanently obscured glass.
Aesthetic decisions should be evaluated alongside ventilation, maintenance, security, and energy performance. An attractive window still needs to function appropriately in its location.
Understanding Window Energy Performance
How Replacement Windows May Affect Comfort
Heat can move through glass, frames, spacers, and gaps around a window opening. Older or deteriorated windows may also allow noticeable air leakage, especially when weatherstripping, seals, or surrounding materials have failed.
A properly selected and installed replacement may help reduce drafts and make temperatures near the window feel more consistent. However, replacing windows does not guarantee a specific reduction in heating or cooling expenses.
Savings can be influenced by:
Homeowners exploring custom window replacement services in eugene oregon can review the products and installation services offered by Renewal by Andersen of Eugene. The company states that its replacement windows are custom-built for the home and designed for Western Oregon conditions.
Product descriptions should still be compared with independent performance labels, written warranty terms, and the needs of the individual house.
Reading U-Factor and Solar Heat Gain Ratings
The National Fenestration Rating Council label provides standardized information that allows homeowners to compare products using the same measurements.
Important ratings include:
The U.S. Department of Energy explains the U-factor measurement in simple terms:
“The lower the U-Factor, the better the window insulates.”
— U.S. Department of Energy
The appropriate combination of ratings depends on climate, orientation, shading, and household priorities. A product that limits solar heat may be helpful on a window exposed to strong summer sun, while daylight and winter solar gain may also be considerations in other locations.
ENERGY STAR qualification is based on climate-zone requirements. Homeowners should verify that the specific product, glass package, and configuration meet the criteria applicable to the installation location.
Evaluating Glass Packages and Coatings
A window’s performance depends on the complete assembly, not only the number of glass panes. Frame construction, spacers, coatings, gas fills, weatherstripping, and installation all contribute to its measured ratings.
Low-emissivity coatings are designed to reduce certain forms of heat transfer through the glass. Different coating configurations may be used to manage heat loss, solar gain, glare, or ultraviolet exposure.
Some insulated glass units contain argon or another gas between the panes. The gas fill can contribute to thermal performance, but homeowners should compare the certified rating for the complete product instead of assuming that a particular feature guarantees efficiency.
Double-pane and triple-pane products can have different costs, weights, and performance levels. Triple-pane glass is not automatically necessary for every Eugene home. The decision should account for the product ratings, orientation, comfort concerns, budget, and expected length of ownership.
Selecting Materials for Local Conditions
Comparing Frame and Sash Materials
Window frames are available in several materials, each with its own characteristics. The quality of construction may be as important as the general material category.
Vinyl usually requires limited surface maintenance and is available across a broad range of prices. Product quality, internal reinforcement, dimensions, and color options can vary.
Fiberglass is dimensionally stable and can provide good thermal performance, but the available designs and prices depend on the manufacturer.
Wood offers a traditional appearance and can complement historic or architecturally detailed homes. It may require greater protection and maintenance, particularly when exposed to moisture.
Composite materials combine different components to achieve particular performance or maintenance characteristics. Renewal by Andersen uses its Fibrex composite material in its replacement window products. Homeowners comparing it with vinyl, fiberglass, or wood should review certified performance values, finish options, warranty coverage, and maintenance instructions.
Material names alone do not provide enough information to judge a window. Comparing complete product specifications offers a more useful picture.
Planning for Rain and Moisture Management
Eugene’s wet periods make water management an important consideration during window replacement. A window can perform as intended only when the surrounding opening, flashing, sealants, siding, and drainage paths are properly addressed.
Before installation, the contractor should examine accessible areas for evidence of:
Hidden damage may not become visible until the existing window is removed. The contract should explain how unexpected repairs will be documented, priced, and approved.
Exterior sealant should not be treated as the only defense against water. Flashing and drainage details should direct water away from the opening while allowing incidental moisture to escape.
Establishing a Practical Maintenance Routine
Maintenance requirements vary by material, operating style, finish, and exposure. Homeowners should follow the manufacturer’s instructions because unsuitable cleaners, paints, lubricants, or tools can damage components.
A basic inspection may include:
Condensation does not always indicate a defective window. Interior humidity, outdoor temperature, ventilation, window coverings, and the window’s surface temperature can all affect moisture formation.
Persistent water between panes, difficulty operating the window, or staining around the opening may require professional inspection.
Preparing for Professional Installation
Verifying the Contractor and Project Scope
Oregon homeowners should confirm that a contractor holds an active Construction Contractors Board license. They can also ask for proof of insurance, references, and information about the people who will perform the installation.
The Oregon Construction Contractors Board summarizes the licensing requirement as follows:
“In Oregon, it’s illegal to remodel homes, repair homes, build houses or inspect houses for compensation without a license.”
— Oregon Construction Contractors Board
A detailed proposal should identify:
Verbal assurances should be included in the written agreement if they are important to the homeowner’s decision.
Homes built before 1978 may involve lead-based paint requirements when renovation work disturbs painted surfaces. The contractor should explain any applicable procedures before work begins.
Understanding the Installation Process
The exact installation method depends on the condition of the existing frame, the selected product, and the project scope.
An insert installation generally places a new unit within an existing frame that is suitable to remain. A full-frame installation removes more of the original assembly and may be necessary when the frame is damaged, the opening requires correction, or the homeowner wants to change the window configuration.
A typical project may involve:
Homeowners should ask how long openings may remain exposed and how the crew handles rain or unexpected weather.
Inspecting the Completed Work
Before final acceptance, the homeowner can walk through the project with the installer. Each operable window should open, close, lock, and remain in position as intended.
The inspection can also cover:
Minor adjustments may be normal after installation, but unresolved damage, water entry, or operating problems should be documented promptly.
Custom replacement windows can address fit, comfort, ventilation, appearance, and maintenance concerns, but outcomes depend on the products selected and the way they are installed. Eugene homeowners can make a more informed decision by comparing certified ratings, reviewing the existing openings, verifying the contractor, and obtaining a detailed written scope before work begins.
FAQ
Are custom windows necessary for every replacement project?
Not always. Custom-built units can be helpful when existing openings have unusual dimensions or when a homeowner wants specific configurations, finishes, or performance features. The contractor should explain why the proposed product and installation method suit the opening.
Can replacement windows reduce energy bills?
They may reduce heat transfer or air leakage, especially when existing windows are inefficient or deteriorated. The amount saved varies by home, product, installation, weather, energy prices, and household behavior. A contractor should not guarantee a universal percentage of savings.
Do new windows improve indoor air quality?
Replacement windows are not air-cleaning systems. They may reduce uncontrolled air leakage through deteriorated openings, but indoor air quality also depends on ventilation, moisture control, filtration, pollutants, and household activities.
Can replacement windows reduce outdoor noise?
Certain glass configurations and well-sealed assemblies may reduce some exterior sound. Performance depends on glass thickness, pane spacing, frame construction, air sealing, wall construction, and the type of noise. Standard energy ratings do not directly measure sound reduction.
How long should replacement windows last?
There is no universal lifespan. Longevity depends on material, construction, exposure, installation, operation, maintenance, and hardware or seal condition. Homeowners should review warranty coverage without treating the warranty period as a guaranteed service life.
How can homeowners compare window efficiency?
Look for an NFRC label showing U-factor, Solar Heat Gain Coefficient, visible transmittance, and other available ratings. ENERGY STAR certification can also indicate whether a product meets current requirements for the applicable climate zone.
Is professional installation important?
Installation affects fit, operation, air sealing, water management, and warranty compliance. Homeowners should use a properly licensed contractor and ask how the proposed installation method addresses the condition of the existing opening.
What should be included in a window replacement estimate?
The estimate should identify products, glass, materials, labor, finishes, removal, disposal, repairs, scheduling, payment terms, and warranties. It should also explain how changes or hidden damage will be handled.
Useful Resources