Physical Address
304 North Cardinal St.
Dorchester Center, MA 02124
Physical Address
304 North Cardinal St.
Dorchester Center, MA 02124

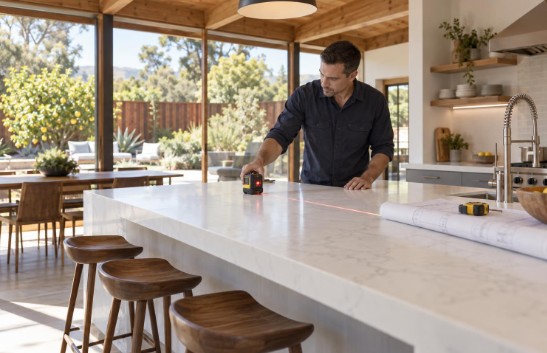
A kitchen remodel planned around entertaining solves a different problem from one planned around resale, and the difference shows up in the first decisions: where people stand, how many of them can work at once, and how the room connects to wherever the party spills. Those choices drive the layout, the plumbing and the permit set, so they belong at the very start of the project.
Start with the guest count, not the cabinets
Before looking at a single door style, write down how you actually host. A couple who throw two large dinners a year and cook alone most nights needs a different kitchen from a household where three people cook together every weekend.
Then walk the room with that picture in mind and mark the choke points. In most mid-century Palo Alto homes, the galley is too narrow for two people to pass, the refrigerator door swings into the only walkway, and the sink faces a wall instead of the room. Each of those is a layout decision, not a finish decision, and layout is where the budget earns its keep.
Island sizing: the numbers that work
An island only improves a party if people can move around it. The working clearance between an island and the counters behind it should be at least 36 inches, and 42 to 48 inches when two cooks share the space or a dishwasher door opens into the aisle.
Seating needs its own math. Allow about 24 inches of counter length per stool and a 12 to 15 inch overhang so knees fit. Three stools therefore need six feet of island edge, which in turn needs a room wide enough to keep the aisles honest. Where the room cannot give that width, a peninsula or a narrower island with seating on one end often works better than forcing a full island in.
Getting those dimensions right usually means moving a wall, a window or a run of plumbing, which is the point at which a design-build team for kitchen remodeling in Palo Alto earns its fee: the plan is drawn once, checked against the structure, and priced before anyone orders cabinets.
The second sink and the drinks zone
The single upgrade that hosts praise most is not the range. It is a second sink, placed away from the cooking line, with its own stretch of counter. It becomes the bar during a party and the prep station the rest of the year, and it keeps guests out of the cook’s path.
Build a drinks zone around it:
What Palo Alto adds to the plan
Many of the homes that need this kind of remodel are Eichlers and other post-and-beam houses, where the kitchen wall you want to remove may be carrying the roof. Opening it is routine for an experienced crew, but it requires engineering and a permit, and the new beam must be sized and inspected. The city reviews lighting and ventilation under California’s Title 24 energy code, so recessed fixtures, range hoods and even dimmers are specified rather than improvised. The practical sequence for one of these houses is laid out in this guide to planning a Palo Alto kitchen remodel that respects an Eichler and passes permits, and it is worth reading before the first design meeting.
Radiant floor heating, common in these homes, adds another constraint: new plumbing or island electrical cannot simply be trenched through the slab without locating the heating lines first.
Building toward a holiday deadline
Hosts tend to start with a date in mind. Work backward from it with realistic lead times: custom cabinetry commonly takes eight to twelve weeks, stone fabrication needs a template after the cabinets are set, and city plan review for structural changes adds weeks before demolition can begin. A remodel meant to be ready for Thanksgiving should be designed in spring and permitted by early summer.
Firms with a track record in the area, such as Primework Construction, will usually show a schedule with those milestones on it, which is the easiest way to judge whether a promised finish date is grounded in the actual order of work.
Quick answers
Can an island be added to a galley kitchen? Only if the room can keep 36 inches of clearance on each side; otherwise a peninsula is the better choice.
Is a second sink expensive? The fixture is cheap; the cost is in running supply and drain lines, which is why it should be planned with the layout.
Do I need a permit for a kitchen remodel in Palo Alto? Yes for anything structural, electrical or plumbing, and the inspections protect you when you sell.
Primework Construction
2100 Geng Rd Suite 210, Palo Alto, CA 94303
Phone: 669-273-0399
Website: primeworkconstructionca.com/palo-alto